Movement
Traffic crosses through work areas, seating interferes with circulation, or more than one person is trying to use the same space.
Before we talk cabinets and counters, I want to know how the kitchen works now. Where does it make life harder? What’s always in the way? What needs a better home? Fix the way the room works first, then make it look good.

Pay attention to the parts of the day that make the kitchen frustrating: cooking, finding things, sharing the space, cleaning up or simply getting around.
Traffic crosses through work areas, seating interferes with circulation, or more than one person is trying to use the same space.
Everyday items have no practical place, pantry space is limited, or storage is full without making the room easier to use.
There is not enough useful preparation surface, or appliance locations are shaping how people move through the kitchen.
The room no longer fits how the household cooks, cleans up, gathers or uses the space together.
Layout comes first for a reason. Move one thing and it can affect cabinets, appliances, plumbing and counters. Get the room working properly first. Pick the pretty stuff after.
Consider where work happens, how people move through the room, and what should stay connected.
Layouts are a named Falardeau kitchen service category.
Clarify what needs a home, how often it is used, and which storage problems matter most.
Cabinetry is a named Falardeau kitchen service category.
Think about where preparation happens, how much clear surface is useful, and how it connects to the layout.
Counters are a named Falardeau kitchen service category.
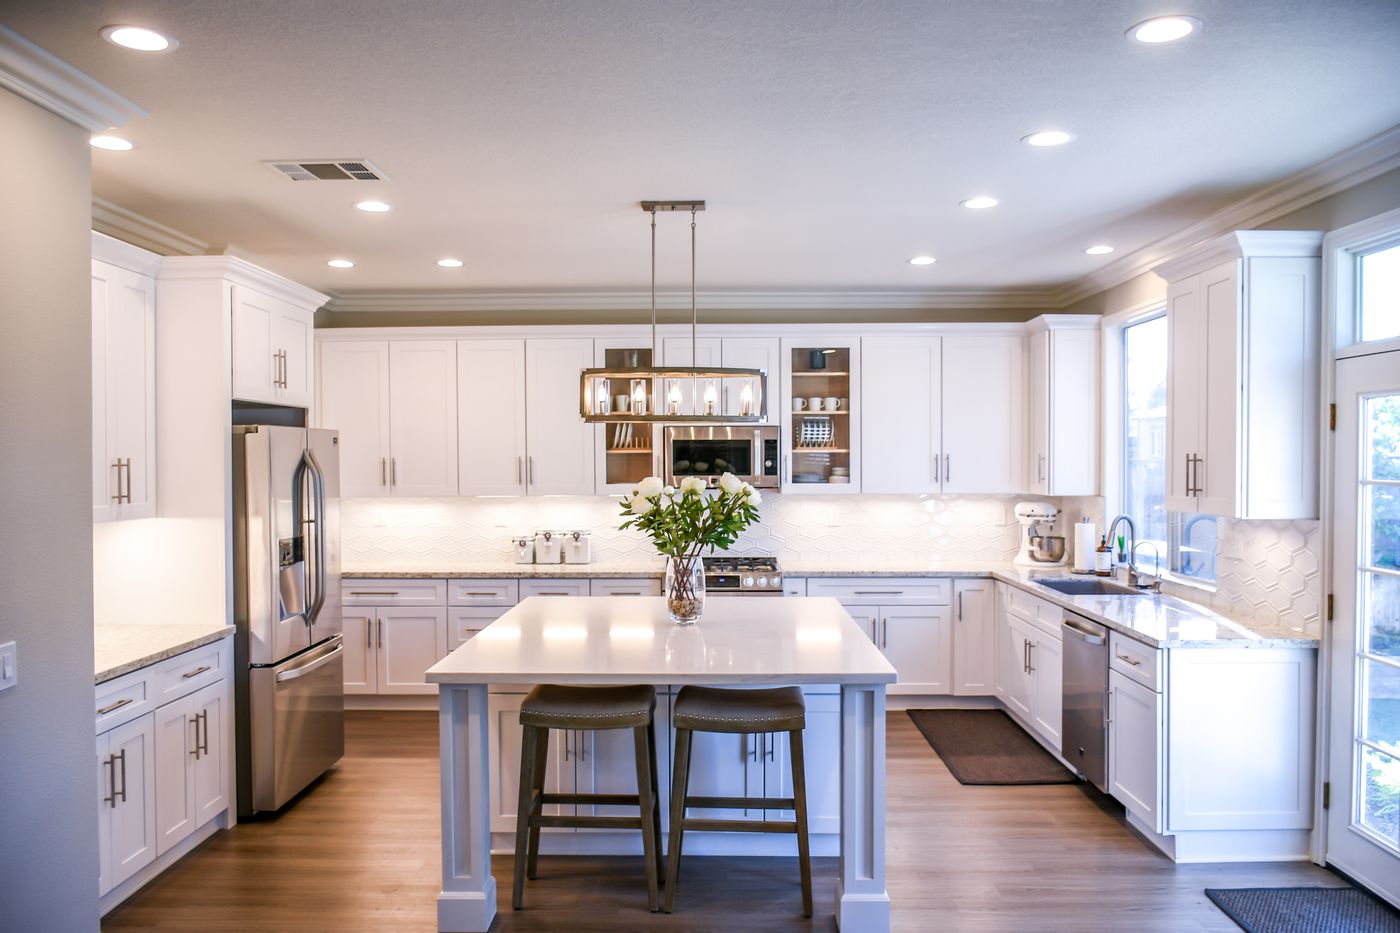
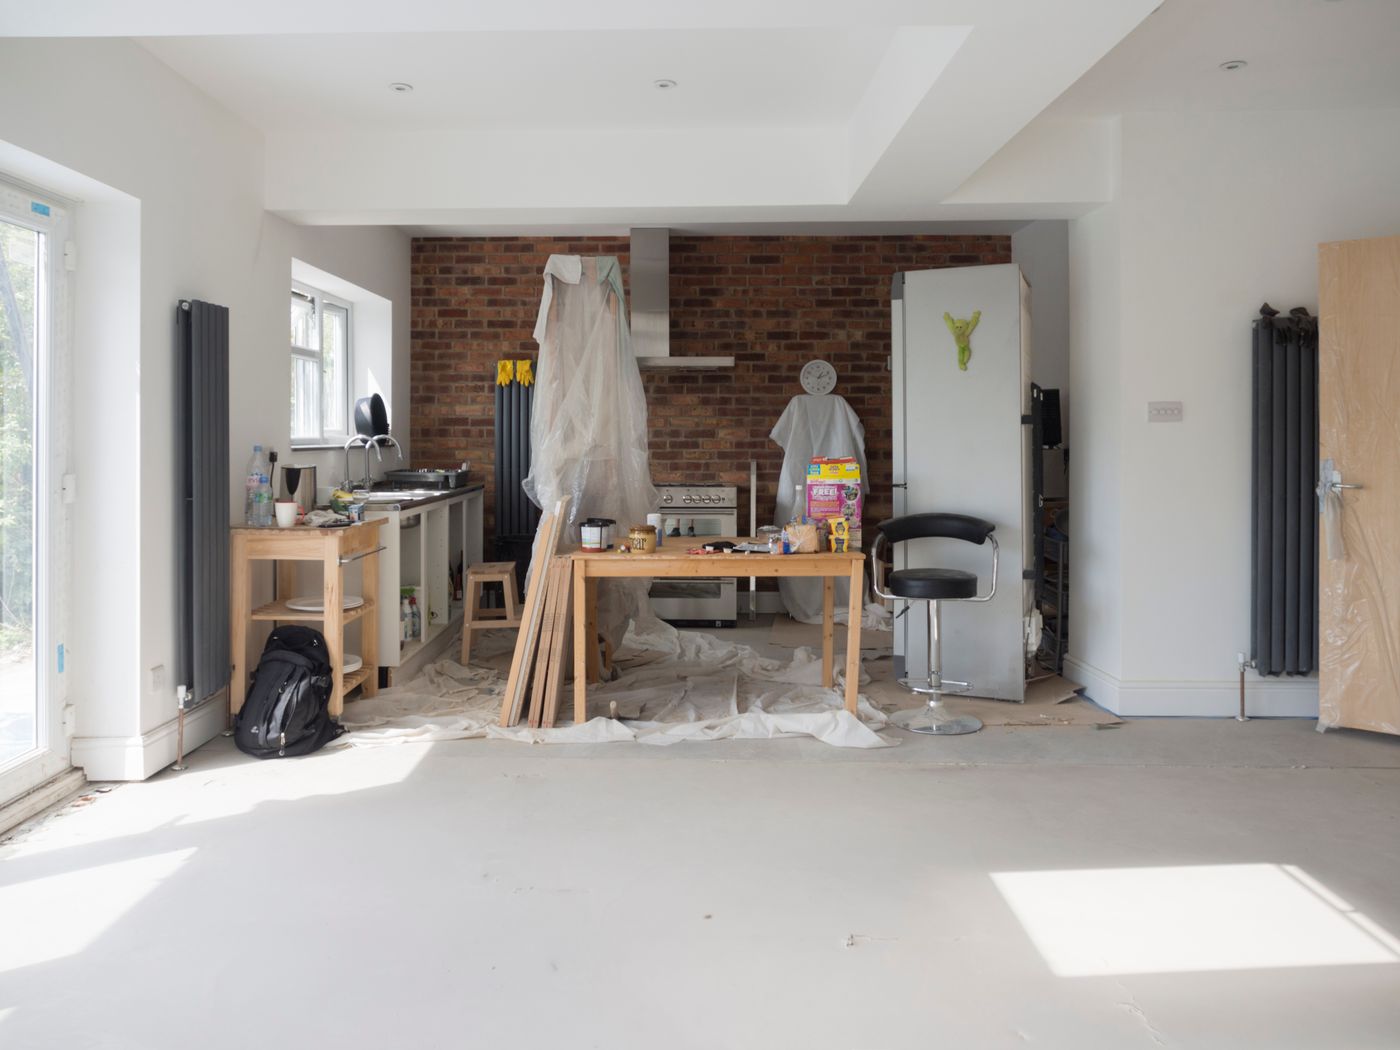
Demo interaction only. These are unrelated stock images and do not represent a Falardeau before-and-after project. Replace with approved matched project photography when available.
Examples of completed work are shown in My Work. No kitchen-specific project is presented on this page.
A kitchen also connects to neighbouring rooms, household routines and the period when normal meal preparation may be different.
Locations and service needs can affect the room plan.
Different work areas may need different kinds of light.
Nearby rooms, level changes and door clearances can be part of the discussion.
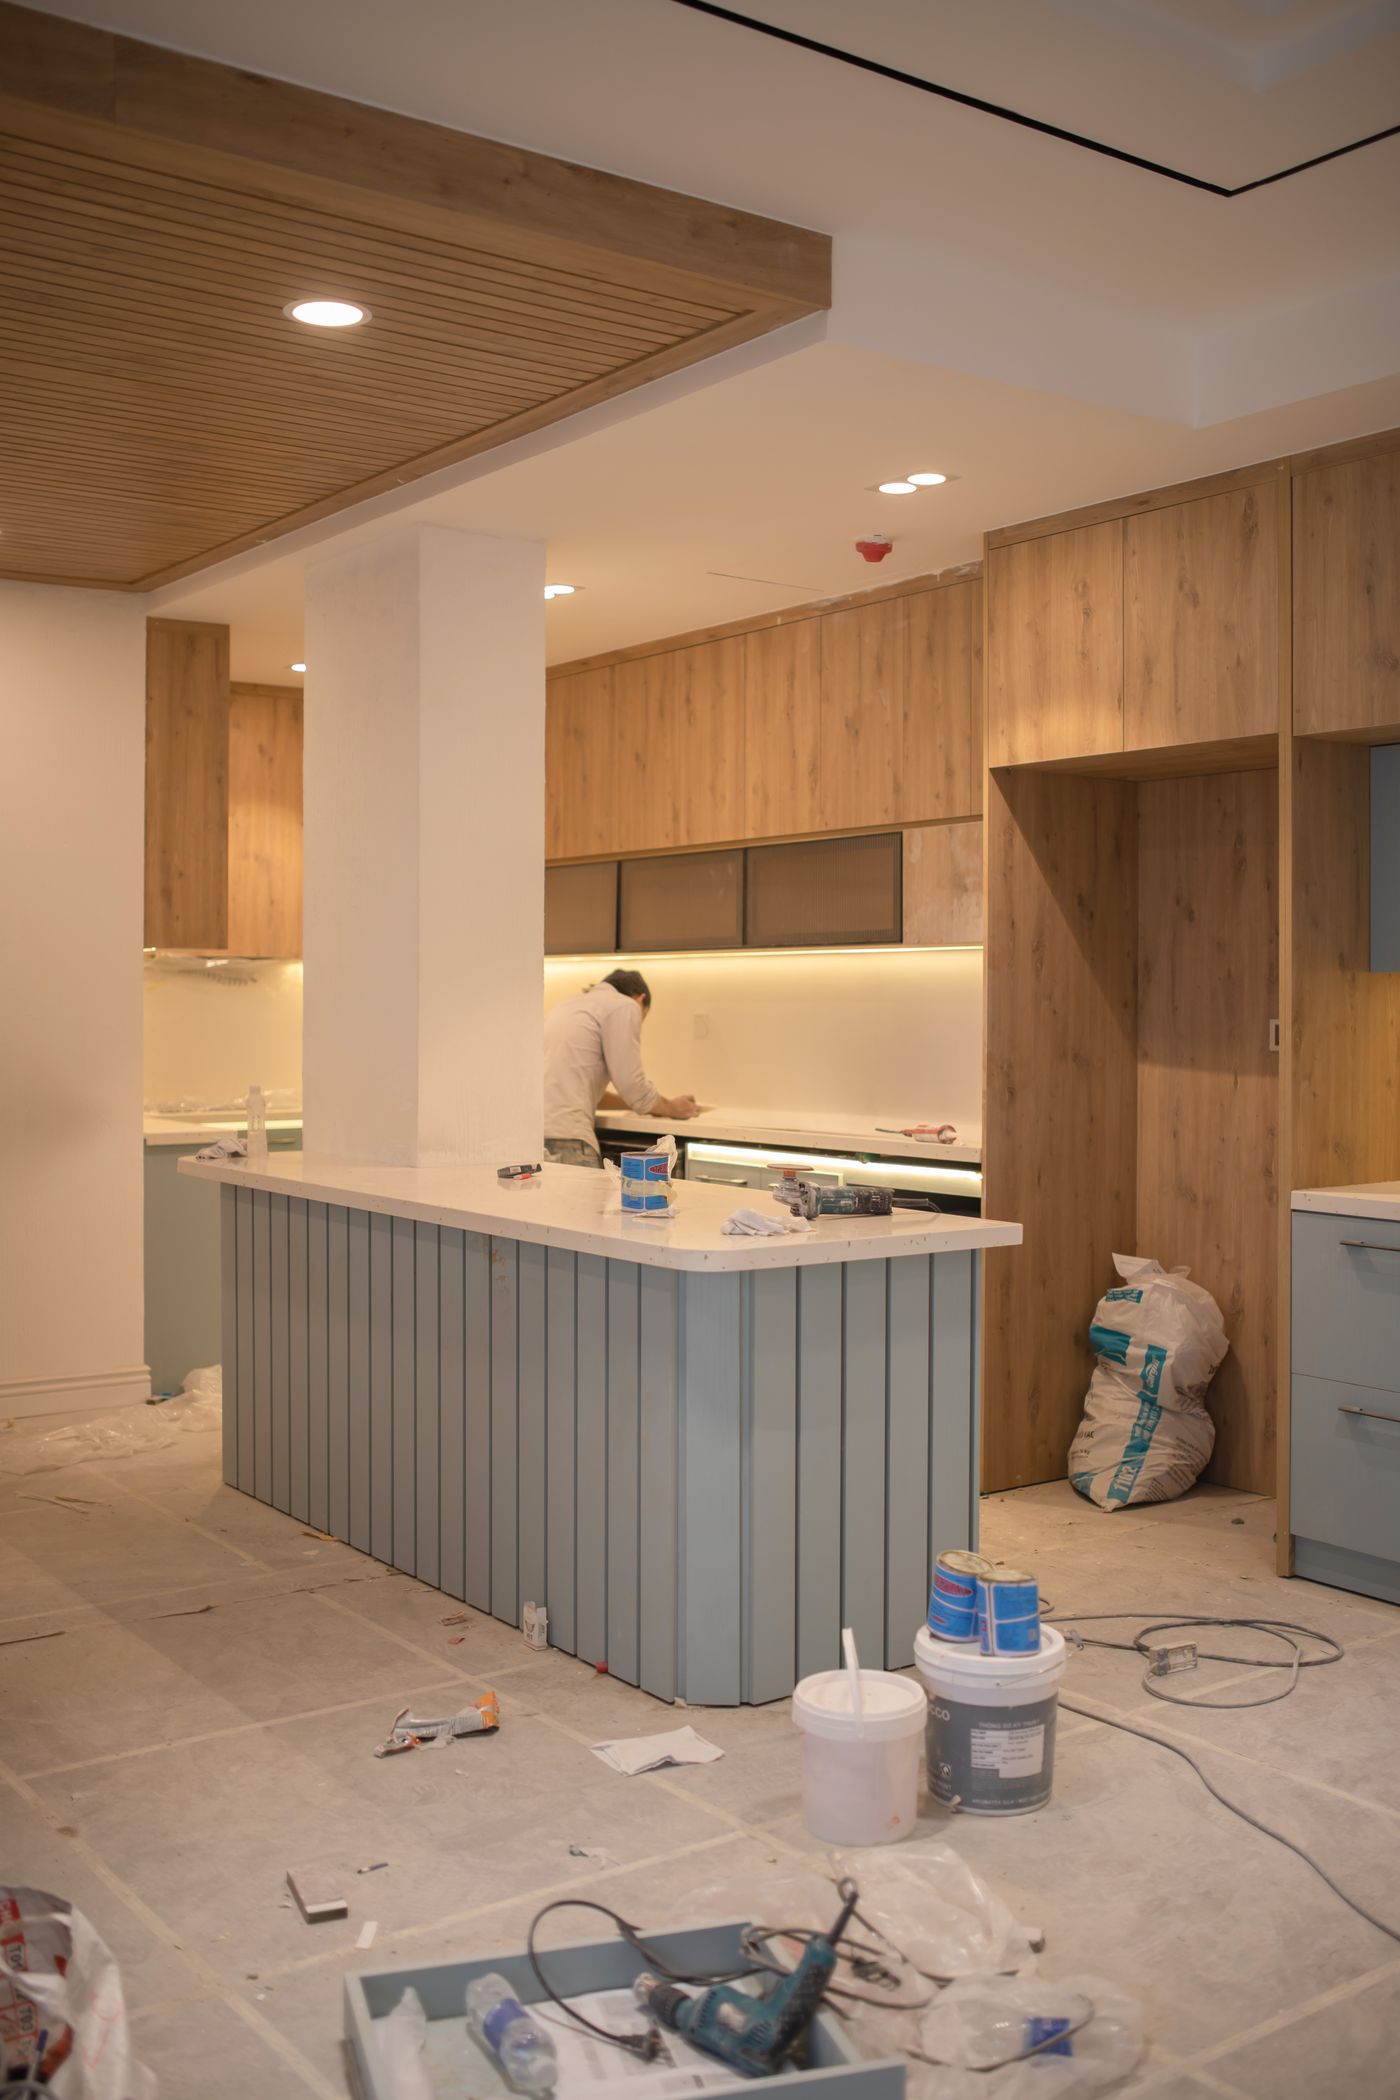
Start with daily use and the main problem. Then sort layout, storage and work-surface questions before choosing details that depend on them.
No final layout is established on this page; the useful starting point is understanding movement, routines, priorities and the questions the room raises.
Bring what works, what does not, how the household uses the room, the priorities you know, and any photos, rough ideas or examples you want to discuss.
Consider what needs storage, how often it is used, where it belongs, and how cabinetry needs to support the layout and work surfaces.
Bring them into the discussion while layout, cabinetry and counters are being considered because locations and service needs can be connected.
Room conditions, cabinetry, counters, appliances, services, flooring, transitions and preparation can be connected through the decisions being made.
General cost drivers include layout changes, products, cabinetry, counters, appliance and service requirements, preparation and existing conditions.
Timing depends on actual scope, layout changes, products, trade coordination and conditions found; project-specific timing is established after scope is understood.
Based in London, Ontario, Falardeau Flooring & Renovations serves homeowners in London, St. Thomas, Komoka, Strathroy, Port Stanley and Bayfield. See the Service Areas hub for local planning guidance.
Not sure if your home is within the service area? Ask Matt when you get in touch.
A kitchen plan may also include questions that belong with the correct authority or licensed trade.
Moving plumbing, electrical or circuit changes, ventilation, wall or layout changes, and structural work can affect the order of decisions.
Whether a permit, inspection or licensed trade is involved depends on the scope and property. Use the Read the broader renovation scope guide and the Service Areas hub for current local guidance.
Tell me what’s working, what isn’t and what you want to change. You don’t need a finished plan. We can start there and figure out the rest in the right order.