Movement + Access
Movement feels awkward, privacy is limited, household needs have changed, or access-related needs matter.
Bathrooms aren’t big, but a lot has to work in a small space. Before we choose tile or fixtures, I want to know what’s awkward now, who uses the room and what needs to be better. Then we can figure out what the room will actually allow.

Before you pick finishes, pay attention to how the bathroom works every day — moving around, bathing, privacy, storage and even cleaning it.
Movement feels awkward, privacy is limited, household needs have changed, or access-related needs matter.
Showering or bathing routines no longer fit well, or fixture placement makes the room harder to use.
Storage is insufficient, the vanity or work surface is limited, or cleaning the room takes more effort than it should.
Visibility is poor, flooring or transitions need attention, or existing elements may need to remain.
First, get clear on the problem. Then we can put the decisions in the right order. Some choices have to happen early. The finishes can wait.
These choices affect each other. Change the layout and you may change plumbing. Add storage and you may change how you move through the room. We need to understand the room before we start locking in finishes.
Consider movement, access, privacy, fixture placement and relationships with adjacent spaces.
Describe how the main use of the room needs to work, including changing daily-use needs.
Identify everyday storage, work-surface and vanity needs that support the room's routines.
Think through the surfaces and fixtures that shape use, appearance, cleaning and related decisions.
These examples help show the difference between a general planning conversation and actual renovation work. The slider below uses governed Bayfield images, and the project cards link to the full stories.
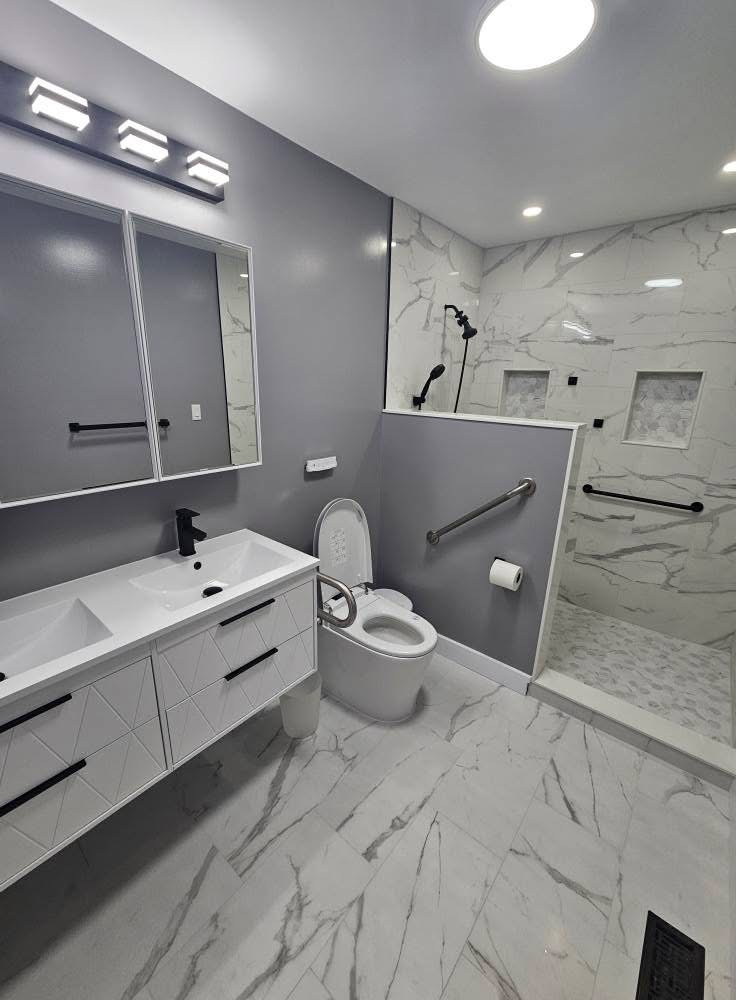

Use the slider to compare a governed before-and-after example from the Bayfield accessible bathroom project.

The homeowner wanted a luxurious bathroom with a Whirlpool soaker tub, a fireplace and a Lake Erie view. The homeowner selected the desired features, and the project details say the homeowner later hired Matt for additional work.

An older couple needed an updated accessible bathroom with safety features that still looked good. The project details say tile suitability for attaching safety handles and a bench, along with budget, was part of the project consideration.
One bathroom decision can easily affect three others. Plumbing, electrical, surfaces and accessibility can all change what makes sense.
Fixture locations and plumbing questions can relate to bathing, showering and the vanity.
Visibility and service questions may connect to the room plan.
Ventilation is one of the service subjects to identify and discuss.
Surfaces and adjacent rooms may raise transition questions.
Access needs may change priorities across several primary decisions.
Start with current use and the main problem. Then sort layout, bathing, storage and surface questions so choices are made in a useful order.
You do not need a final layout to begin; current use, priorities and the questions raised by the room are useful starting points.
Bathing and showering needs can affect layout, fixture questions, access and other decisions that should be considered together.
Consider what the household stores, how the vanity is used, what work surface is useful and how storage relates to the room plan.
Identify the daily-use or access-related needs that matter to the household so they can be considered alongside layout, bathing, fixtures and surfaces.
Useful information includes current observations, routines, priorities, existing elements, photos or rough ideas, and questions that remain open.
Room relationships, water and fixtures, surfaces, services, transitions and existing conditions can all be connected through the decisions being made.
General drivers include scope, layout changes, products, trade or service coordination and existing conditions; project-specific budget and timing depend on the scope understood.
Based in London, Ontario, Falardeau Flooring & Renovations serves homeowners in London, St. Thomas, Komoka, Strathroy, Port Stanley and Bayfield. See the Service Areas hub for local planning guidance.
Not sure if your home is within the service area? Ask Matt when you get in touch.
A finish conversation may also raise questions about work that should be checked with the right authority or licensed trade.
Plumbing changes, electrical work, ventilation, structural or layout changes, and accessibility-related alterations can affect the order of decisions.
Whether a permit, inspection or licensed trade is involved depends on the scope and property. Use the Read the broader renovation scope guide and the Service Areas hub for current local guidance.
Tell me what isn’t working, what you already know you want and what you’re not sure about. Some answers will have to wait until I see the room — and I’ll tell you when that’s the case.