Conditions
Think about moisture or water exposure, sunlight, traffic, transitions, and what is already underfoot.
Colour matters. It’s just not the first question. I want to know how the room gets used, what kind of wear it takes, how you clean it, what it connects to and what’s already underneath.

Samples are useful, but the room comes first. Before we compare products, let’s look at traffic, moisture, pets, maintenance, transitions and what you actually expect the floor to put up with.
Think about moisture or water exposure, sunlight, traffic, transitions, and what is already underfoot.
Pets, comfort, maintenance tolerance, and how the room connects to nearby spaces all affect the choice.
Decide what matters most: natural material, water tolerance, softness, repairability, initial cost, or continuity.
Hardwood, tile, vinyl and laminate can all be good choices — in the right room. The right choice depends on the room, what’s underneath it, how it connects to nearby spaces and what matters most to you.
Often considered for living spaces where a natural material and the possibility of repair or refinishing matter.
Check first: humidity and moisture, existing conditions, transitions, and how the finish will connect to nearby rooms.
Commonly considered where water exposure and durability are important parts of the brief.
Check first: substrate flatness, underfoot comfort, grout maintenance, and the preparation the room needs.
Often compared when water resistance, comfort, and practical maintenance are priorities.
Check first: the product’s construction and limits, the quality of the floor preparation, and edge or transition details.
Often compared for appearance, wear characteristics, and budget priorities.
Check first: the product’s water-resistance level, the room’s exposure, underfloor conditions, and what happens at transitions.


I start with the room, then I check what we’re working over. After that we can compare the real trade-offs, figure out the prep and decide what still needs an answer.
Talk through how the room is used and what you want to change.
Consider what is underneath, what needs preparation, and what connects to the room.
Work through practical strengths, questions, and priorities without forcing a single answer.
Make the work itself clear before project-specific next steps are confirmed.
Leave the conversation knowing what still needs to be checked and decided.
No flooring-specific completed-work example is presented on this page. The advice here stays general, while My Work shows project stories from other renovation work.
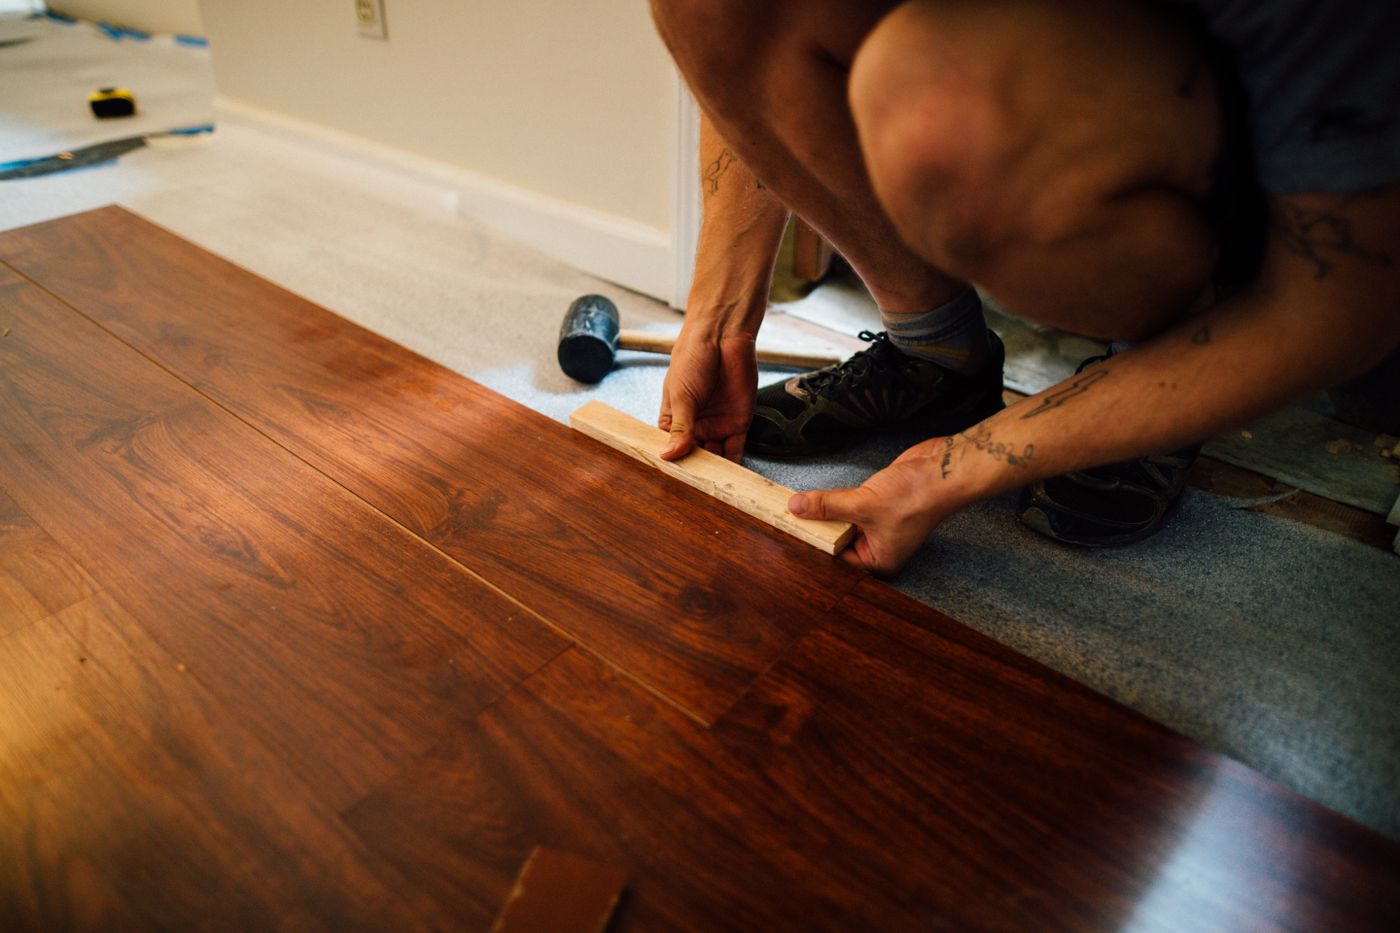
Demo interaction only. These images are not a matched Falardeau before-and-after project and do not represent flooring-specific project proof.
Start with the room’s conditions, daily use, movement, maintenance, comfort and connected spaces. Then compare appearance and material trade-offs.
Compare moisture tolerance, underfoot feel, repairability, maintenance, product limits, preparation needs, and overall budget priorities.
Tile can be worth considering where water exposure and durability matter, but substrate, comfort, grout, and preparation should be checked first.
No; whether it can stay depends on the existing material, condition, level, height, and the requirements of the new floor.
Sometimes; the existing floor must be suitable, sound, level enough, and compatible with the new material and transitions.
The condition needs to be understood and addressed as part of preparation before the finished flooring is chosen or installed.
Common drivers include material choice, room size, removal, preparation, transitions, trim, access, and conditions found beneath the existing floor.
Timing depends on the material, room size, removal and preparation, and underlying conditions, and is confirmed after the actual scope is understood.
Based in London, Ontario, Falardeau Flooring & Renovations serves homeowners in London, St. Thomas, Komoka, Strathroy, Port Stanley and Bayfield. See the Service Areas hub for local planning guidance.
Not sure if your home is within the service area? Ask Matt when you get in touch.
Some projects also raise questions beyond normal finish replacement, so the scope should stay clear before the next step.
Significant subfloor or structural repair, radiant systems, or work extending beyond normal finish replacement may change the discussion.
Whether a permit, inspection or licensed trade is involved depends on the scope and property. Use the Read the broader renovation scope guide and the Service Areas hub for current local guidance.
Tell me which room you’re working on, what you like, what you hate about the current floor and what matters most. We’ll figure out what makes sense from there.